
Orkney’s Creative Catalyst - Reflection, Participation, Experiment and Exchange
Redevelopment Proposals for the former Post Office, Stromness
“The redevelopment of this prominent civic building in the heart of Stromness will create new and dynamic public spaces for performances and community events, and help revitalise the town’s commercial centre.”
‘What’s Next for Stromness?’ 2019
You can endorse the planning application here >
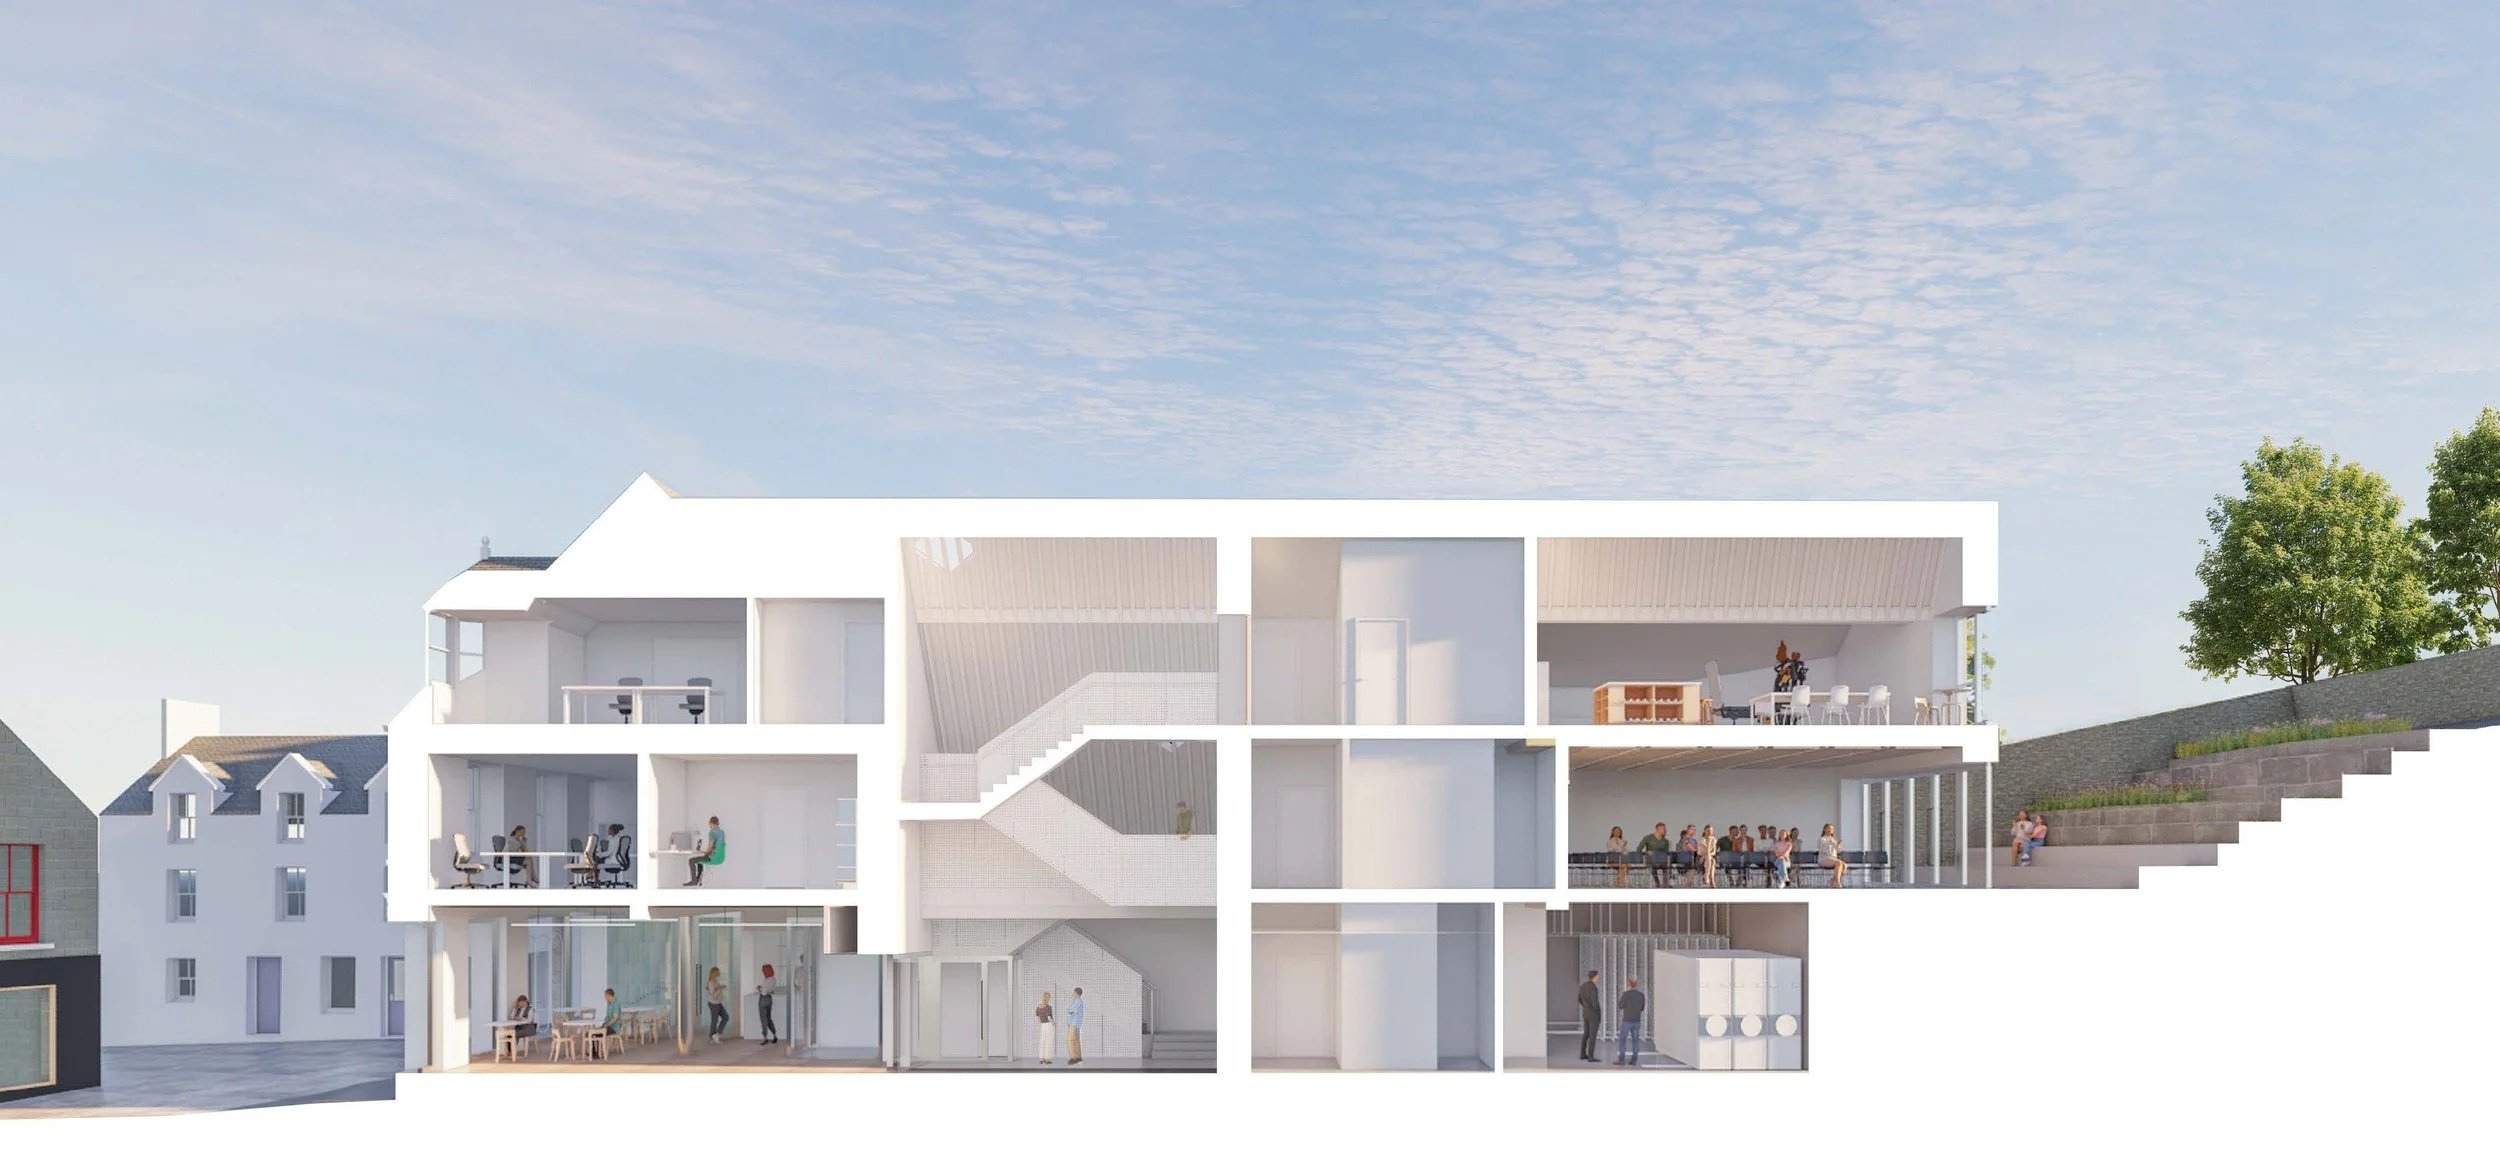
Design visualisations of redeveloped former Stromness Post Office by Reiach and Hall Architects
Since first opening in 1979, the Pier Arts Centre has acted as a focal point for the local artistic and cultural community, while providing a home for an important collection of British fine art donated by the author and philanthropist Margaret Gardiner (1904 – 2005).
Orkney’s Creative Catalyst includes an ambitious plan to redevelop the former Stromness Post Office, continuing to honour Margaret Gardiner’s legacy by providing cultural provision to the local and wider community in a long-term sustainable way by creating a multi-purpose arts centre in the heart of Stromness.
The prominent, civic building ceased operating as the towns Post Office in 2011 and was purchased by the Pier Arts Centre in 2015 with the aim of addressing the demand identified by locals and visitors for a creative arts hub in Stromness, to provide creative spaces and facilities to be used by local people, festivals and cultural organisations, visitors and learners of all ages and backgrounds. The plans will also accommodate a much needed store for the Centre’s expanding art collection, held in trust for the people of Orkney.
In addition, there will be work spaces available for the Creative Industries and a modest retail and café offer, as well as event spaces which can be used by the many festivals and cultural organisations in Orkney’s community.
The Pier Arts Centre has now submitted a planning application to the Orkney Islands Council for the project. Edinburgh based architects Reiach and Hall were selected by competition in 2023 to design the facility, and are a firm very familiar with Stromness having completed a major redevelopment of the Pier Arts Centre gallery in 2007, a catalyst in the regeneration of Stromness with projects that followed benchmarked by the success of the stunning addition to the town.
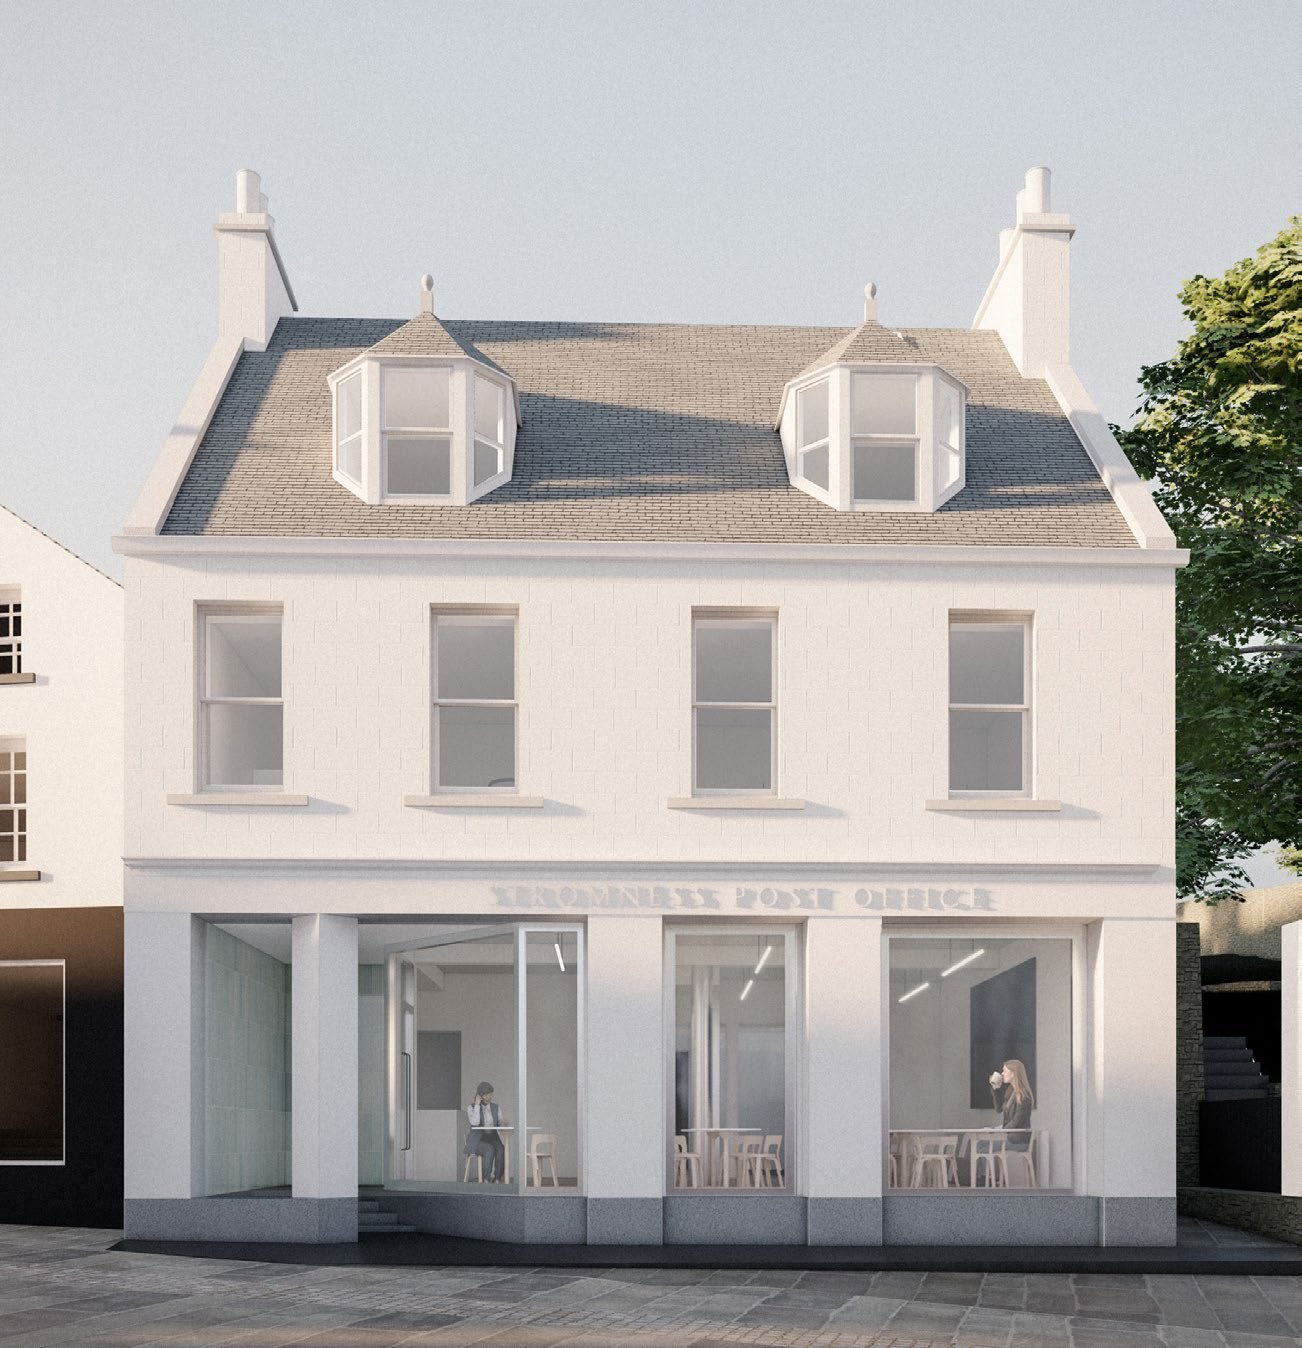
The frontage of the redeveloped Stromness Post Office takes advantage of its prominent location within the historic Conservation area. Large windows at street level maximise visibility and draw people into a bright and welcoming social space with provision for a café and shop, further enhancing the towns reputation as a visually striking and culturally rich destination.
Office, studio and events space will provide infrastructure to encourage growth within Orkney’s creative sector.
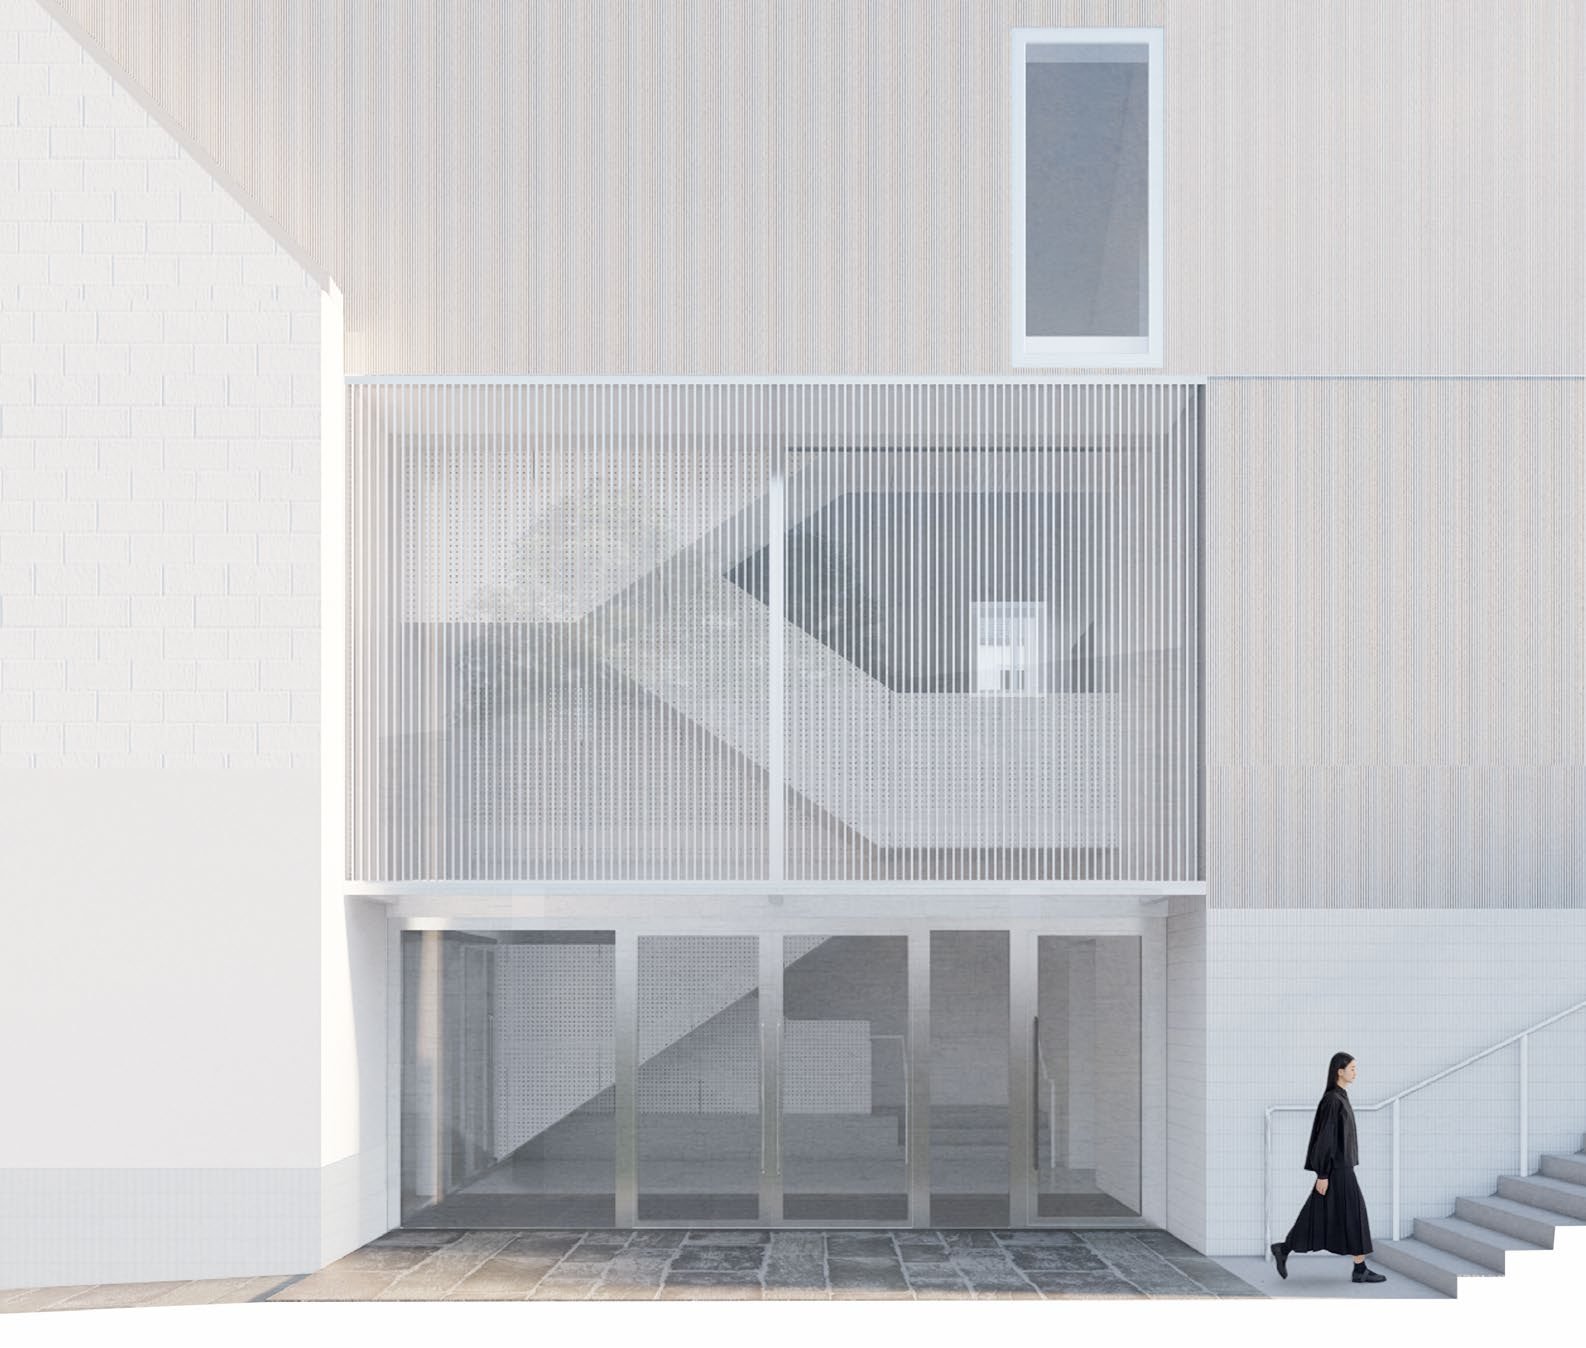
Inclusive design measures include a new build entrance up the north facing vennel with single level access and a door with an automated opening facility.
The facility will house a purpose-built environmentally controlled store to safeguard the Pier Arts Centre’s unique collection of 20th and 21st century artworks for the future and allow for Collection growth.
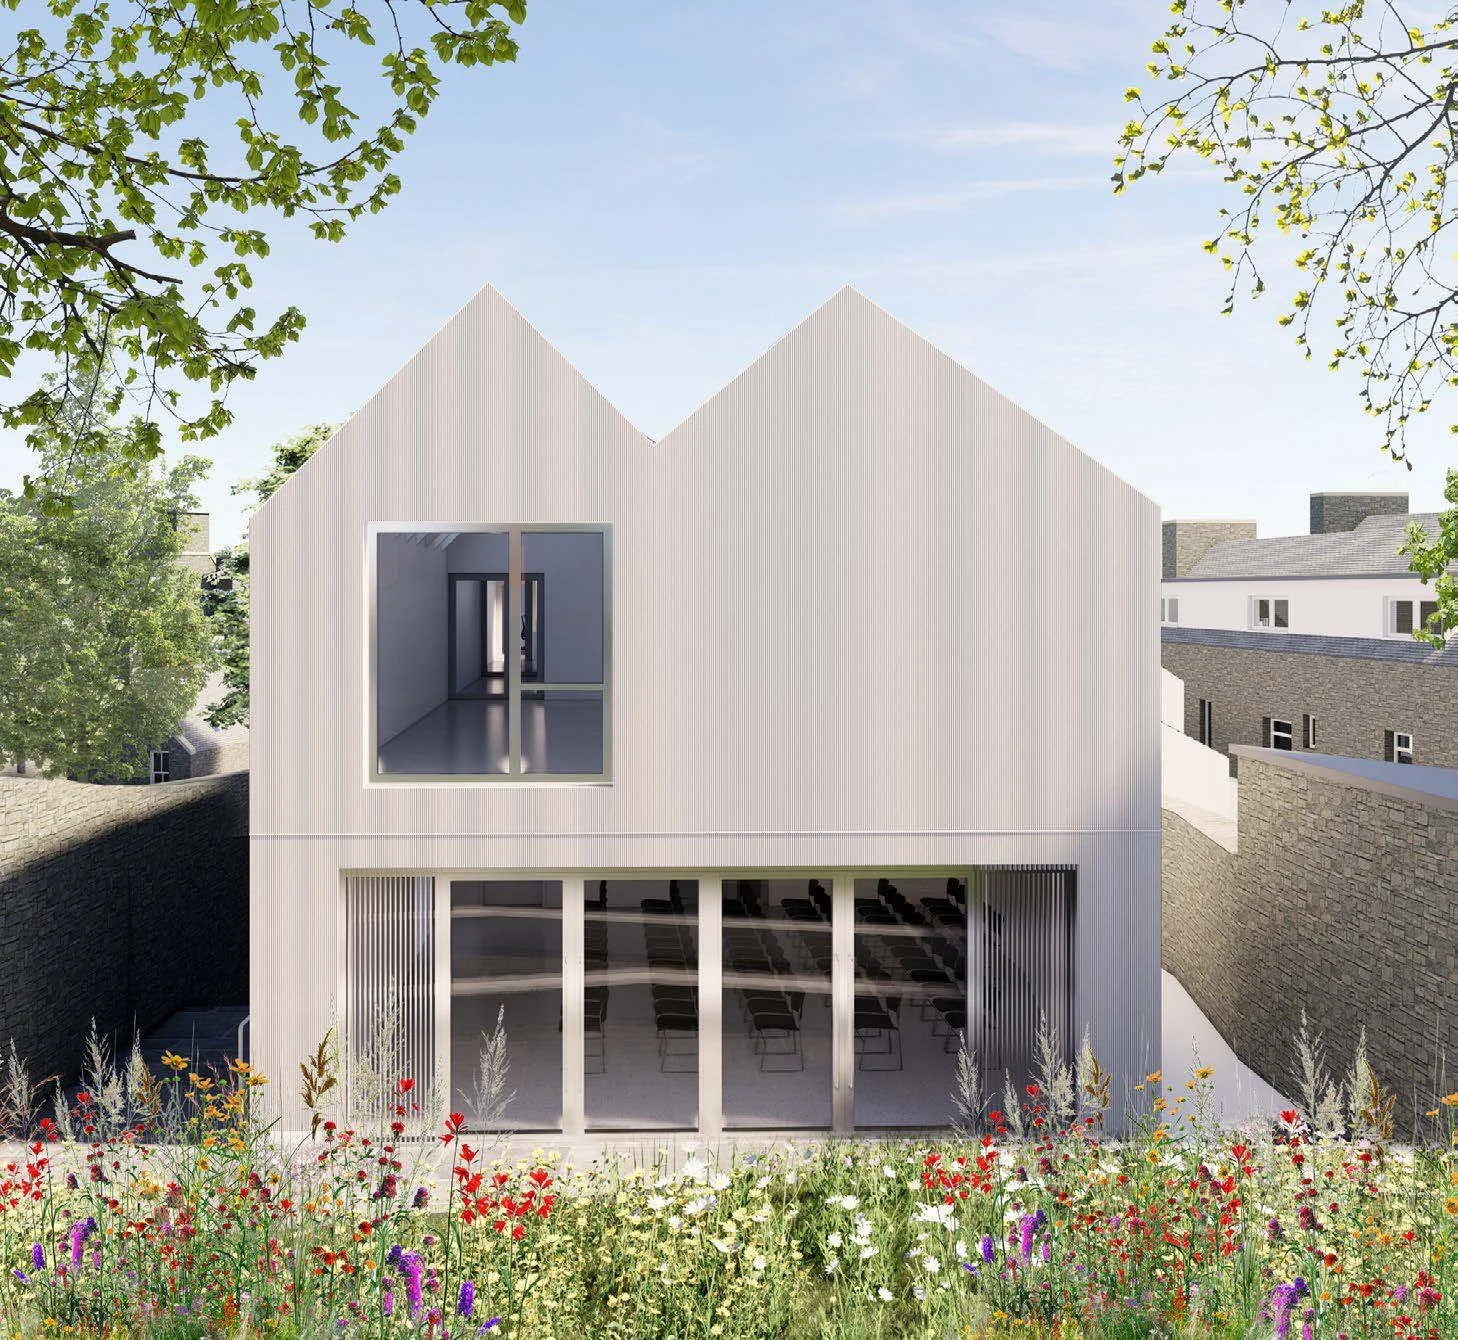
Beyond the street frontage, the building will fully utilise a substantial area of flat ground to the rear of the property with a three-storey extension hidden from Victoria Street.
To the west lies an extensive walled garden which the first floor engagement space opens directly onto providing a secluded verdant outdoor space for socialising and performance.
Design visualisation of redeveloped former Stromness Post Office by Reiach and Hall Architects
A new display at the Pier Arts Centre will open on Wednesday 2 September with plans and an architectural fly through of the redevelopment.
Admission is free.
Full details of the planning application can be found on the planning pages of the OIC website Ref: 26/227/PP